


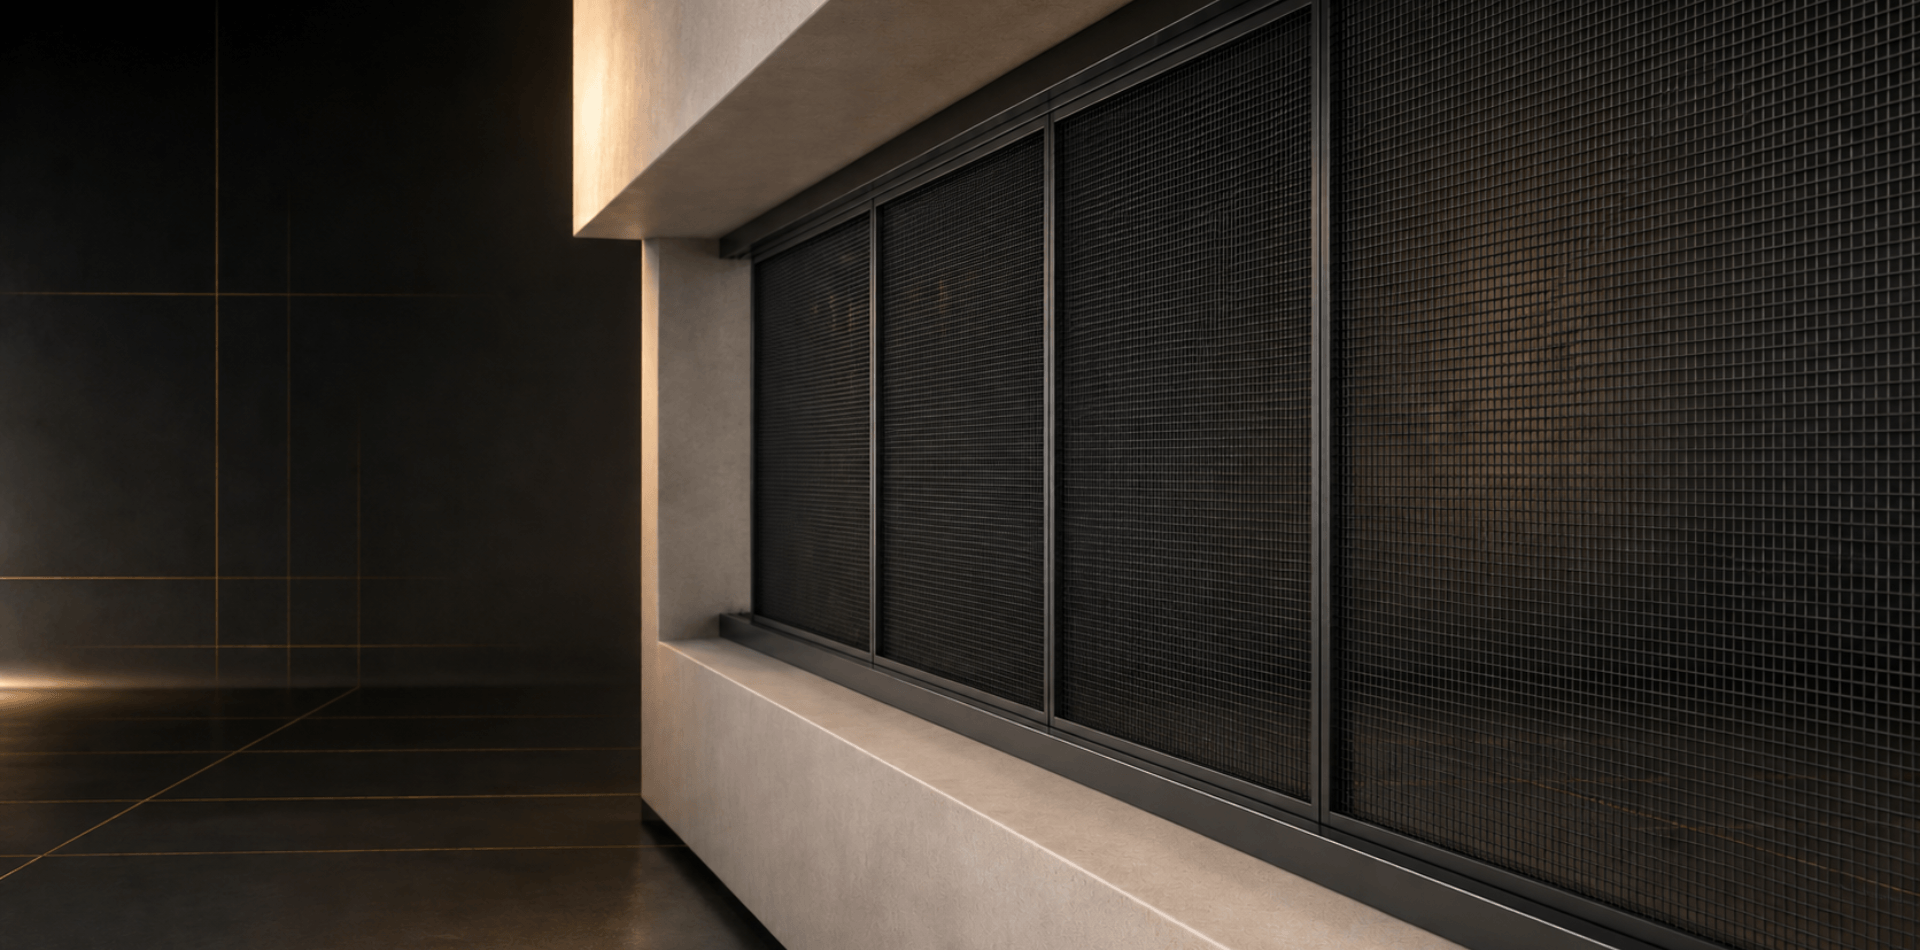
Retractable Mesh
Home • Project • Retractable Mesh
Engineered retractable mesh and metalwork solutions for projects of every scale.
Retractable Mesh provides a structured safety barrier while keeping spaces bright, ventilated and visually open.
About The System
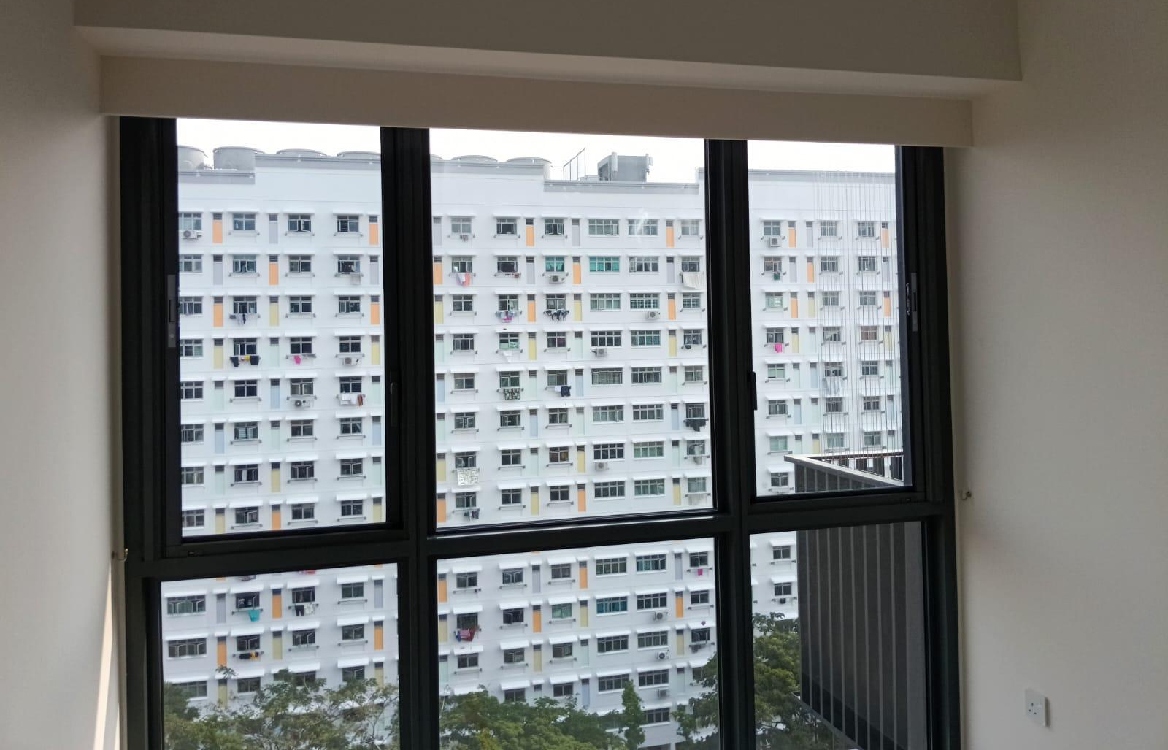
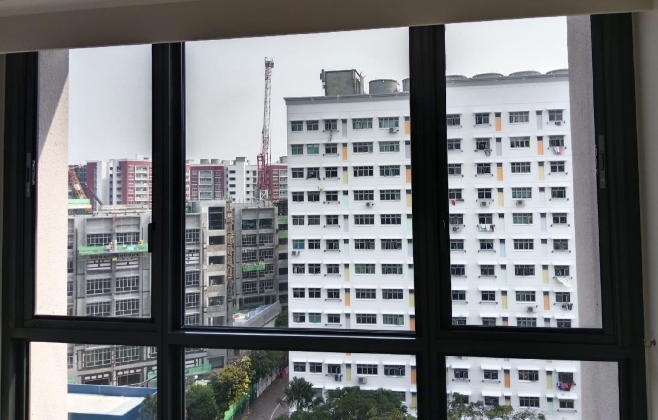
Retractable Mesh combines a slim framed profile with close-pattern mesh to create a practical barrier across windows, balconies and service yards. It helps preserve daylight, ventilation and outward views without the visual weight of conventional grille designs.
At CS ENGRG, every system is planned around the opening size, access requirements, surrounding structure and actual site conditions. Panel arrangement, mesh specification, finish and operating method are confirmed during the proposal stage for a cleaner, better-integrated installation.

Practical Benefits Refined By Design

Clearer Sightlines
Fine mesh and slim frames reduce visual bulk for a cleaner architectural appearance.

Practical Daily Access
Sliding or openable configurations can provide convenient access for frequently used openings.

Natural Ventilation
The open mesh design supports airflow and everyday ventilation across the space.

Tailored Site Fit
Each system is planned around the opening dimensions, layout and actual site conditions.
Designed for Multiple Applications
01
Windows
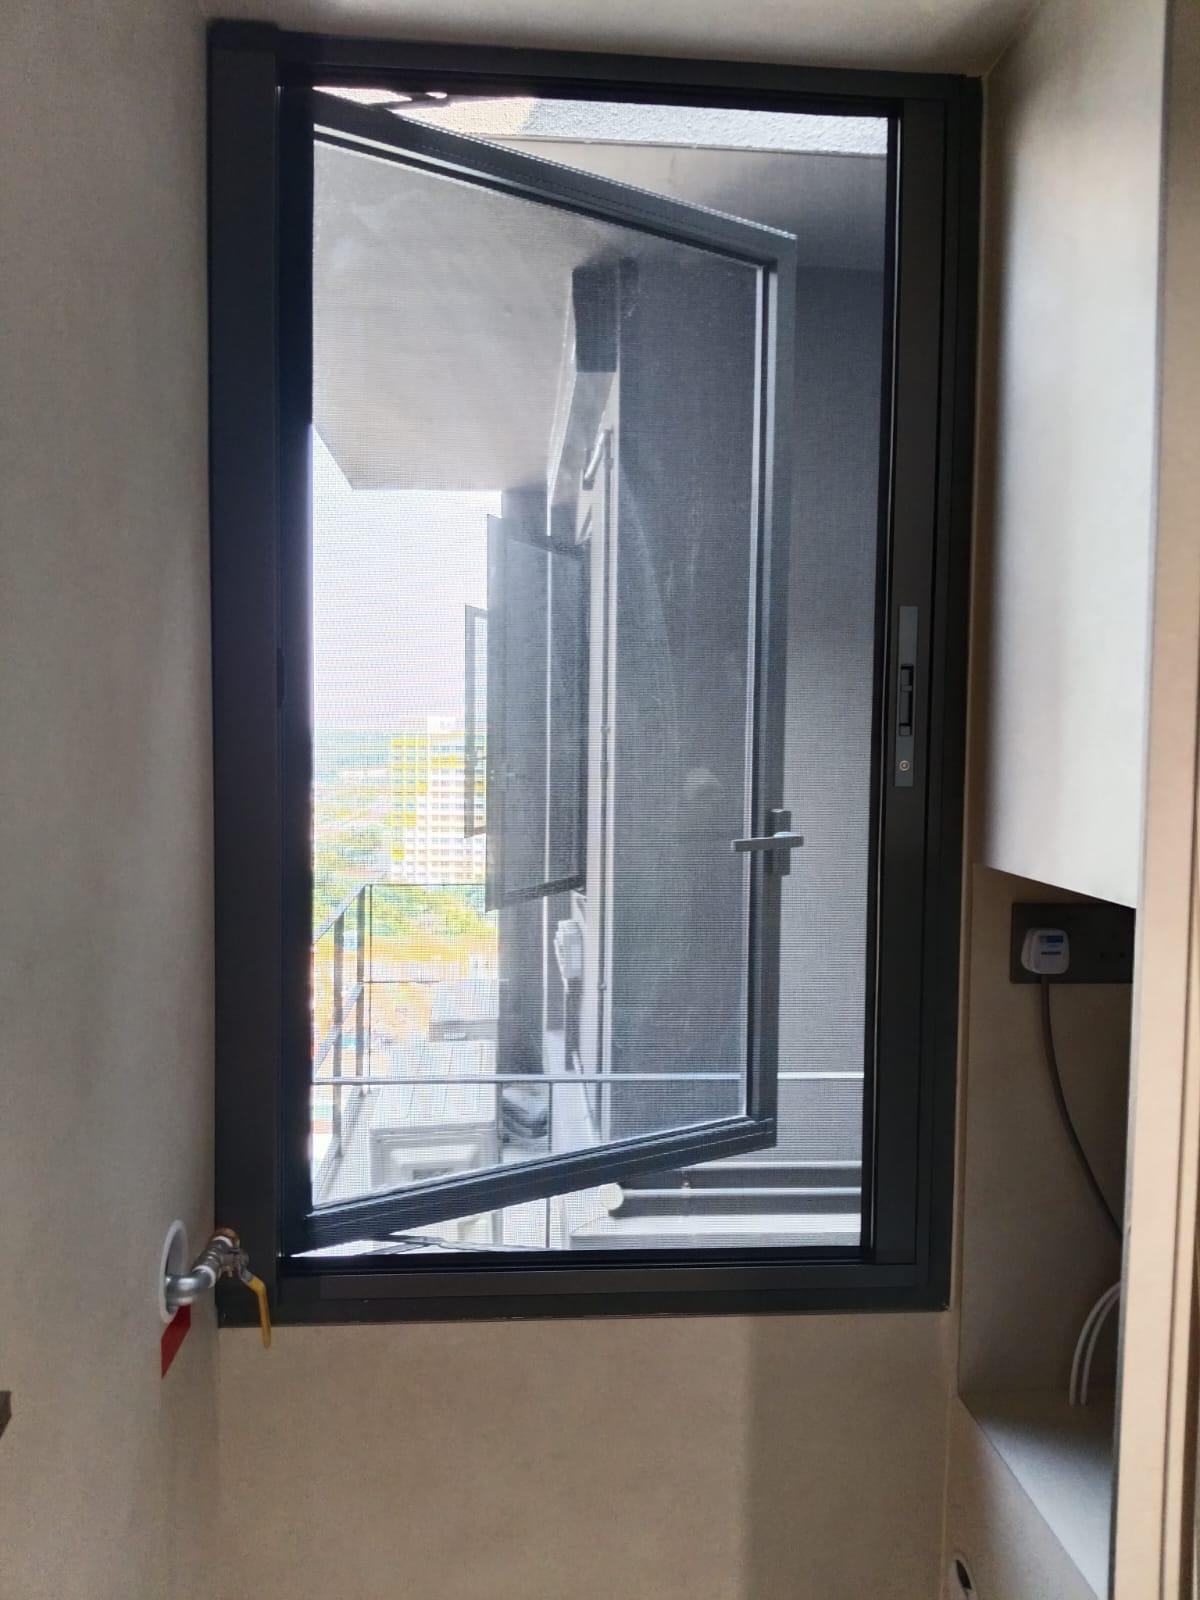
Suitable for bedroom, living-area and utility windows where a cleaner-looking barrier is preferred. Fixed, sliding or openable configurations may be considered depending on the window design and available clearance.
02
Project-Specific Spaces
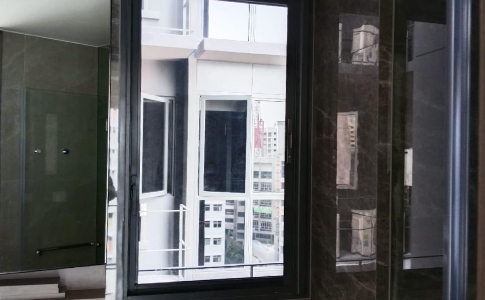
For non-standard openings, double-height voids or spaces with unique structural conditions, a project-specific configuration may be required. CS ENGRG assesses the opening, surrounding structure and installation access before recommending a suitable system and coordinating the necessary measurement, planning and installation work.
03
Project-Specific Openings
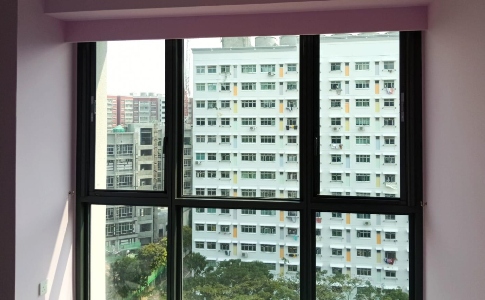
For non-standard spaces, the system can be planned around the opening layout, usage requirements and site conditions. Final feasibility is confirmed after assessment.
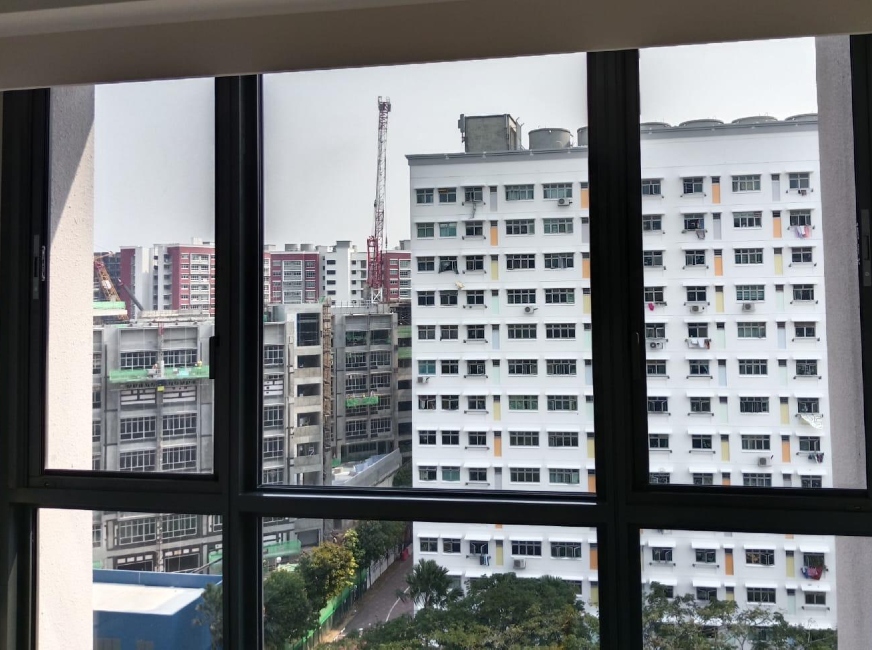
Choose Your Configuration
Select a system based on how the opening is used, the available space and the level of access required.
(01)
Retractable Mesh

A smooth retractable mesh system that rolls or folds away neatly when not in use, providing flexible insect protection without obstructing the opening.
• Explore More Solutions
You May Also Like
Discover other grille and metalwork solutions designed for different openings, access
needs
and
project requirements.
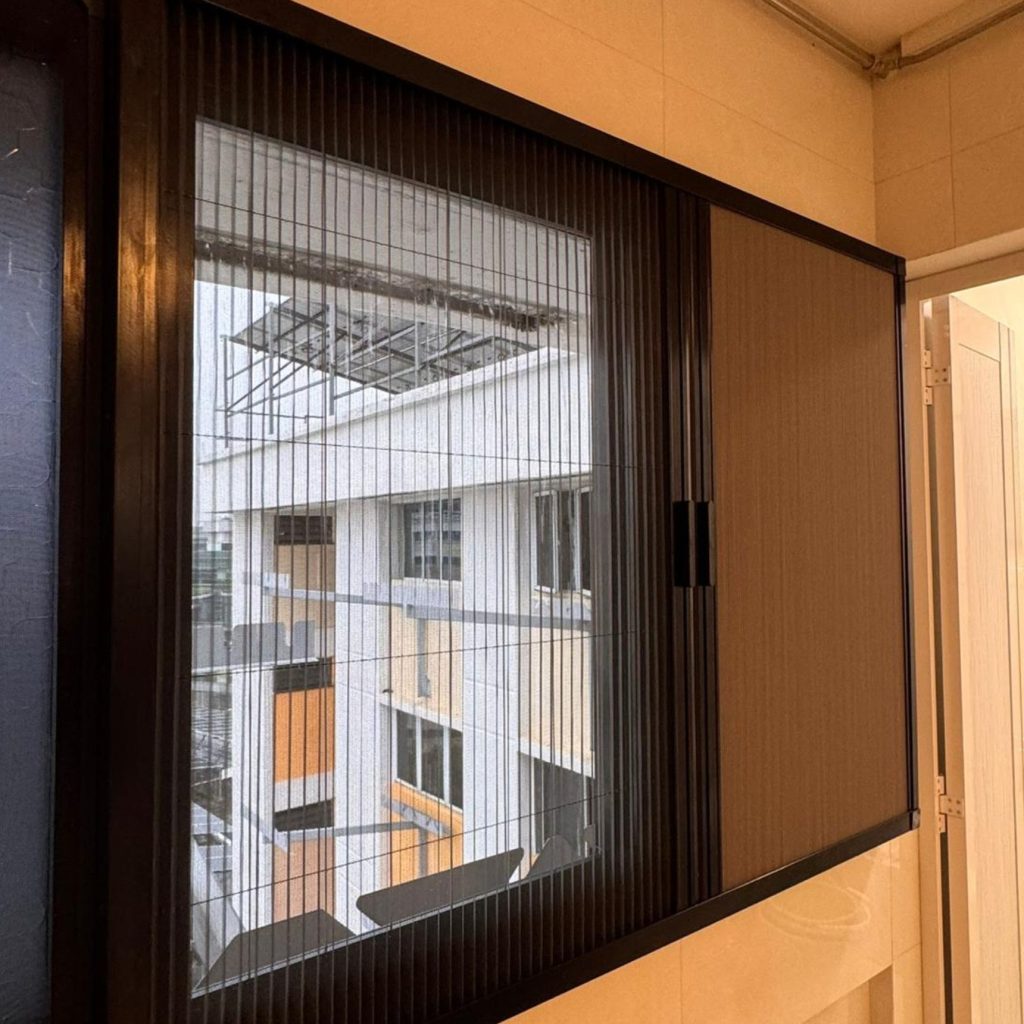
Sliding Honeycomb Mesh
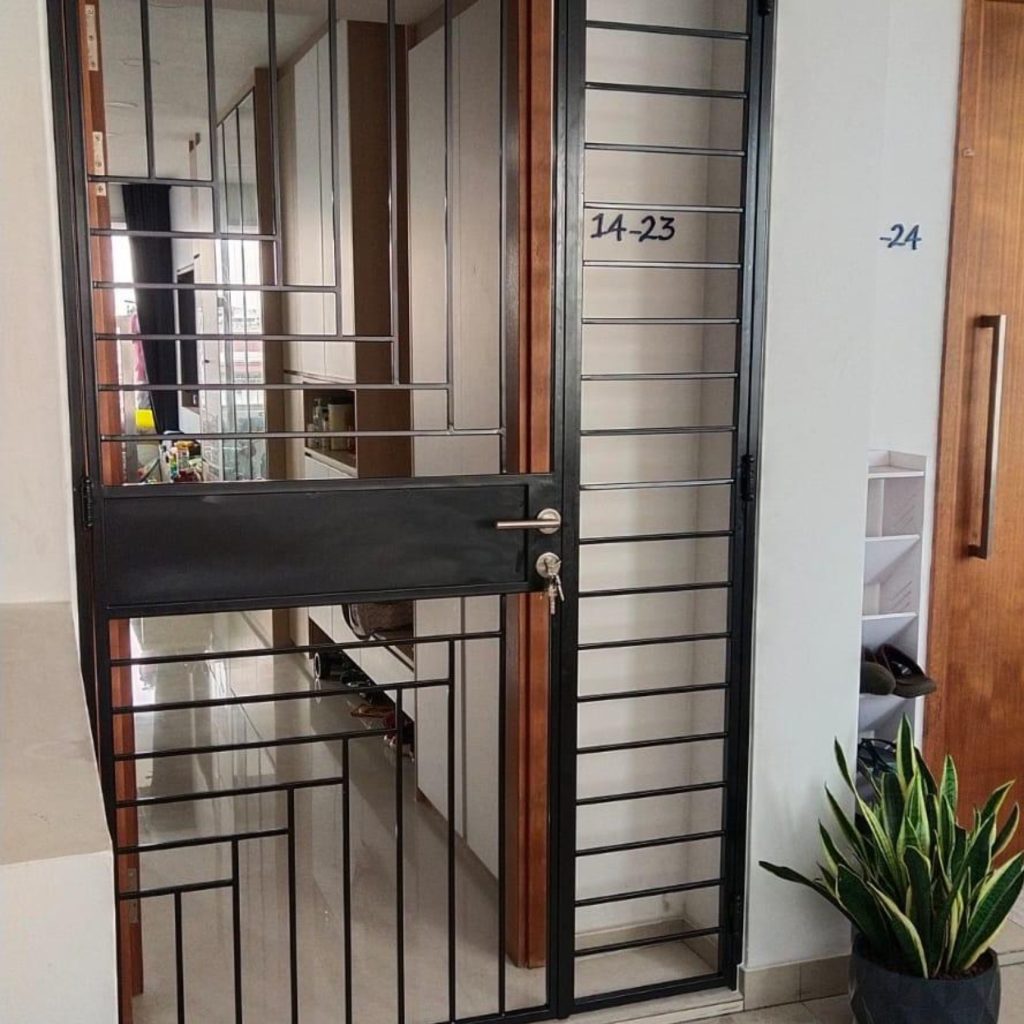
Metal Gates
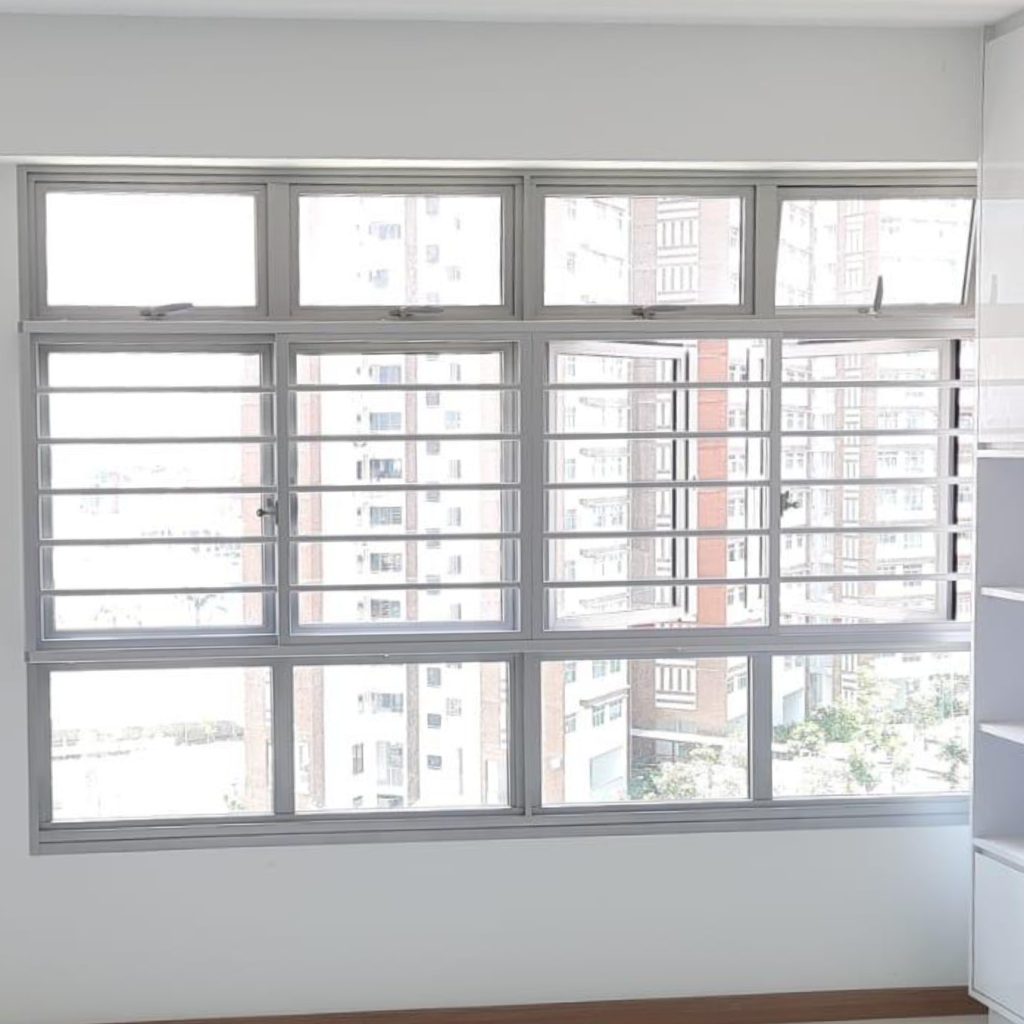
Aluminium Grille

“
We engaged CS for invisible grilles installation at both outdoor balconies and are extremely pleased with the customer service and quality work from start to finish. They assisted in removing our old ... ”
Read More
“
Engaged CS grilles installation for my house back in 2022 and found them very reliable and good. So engaged them again this year for our new house and they did not disappoint. We were working on a ver... ”
Read More
“
We engaged Anowar at the showroom, and he was very friendly and helpful in providing all the information we needed. Cedric in a later date came down to our house for the site measurement; he was also ... ”
Read More
(
/
)